
- Homes
- North Carolina
- Roanoke Rapids, NC
- 114 Skipping Stone Way
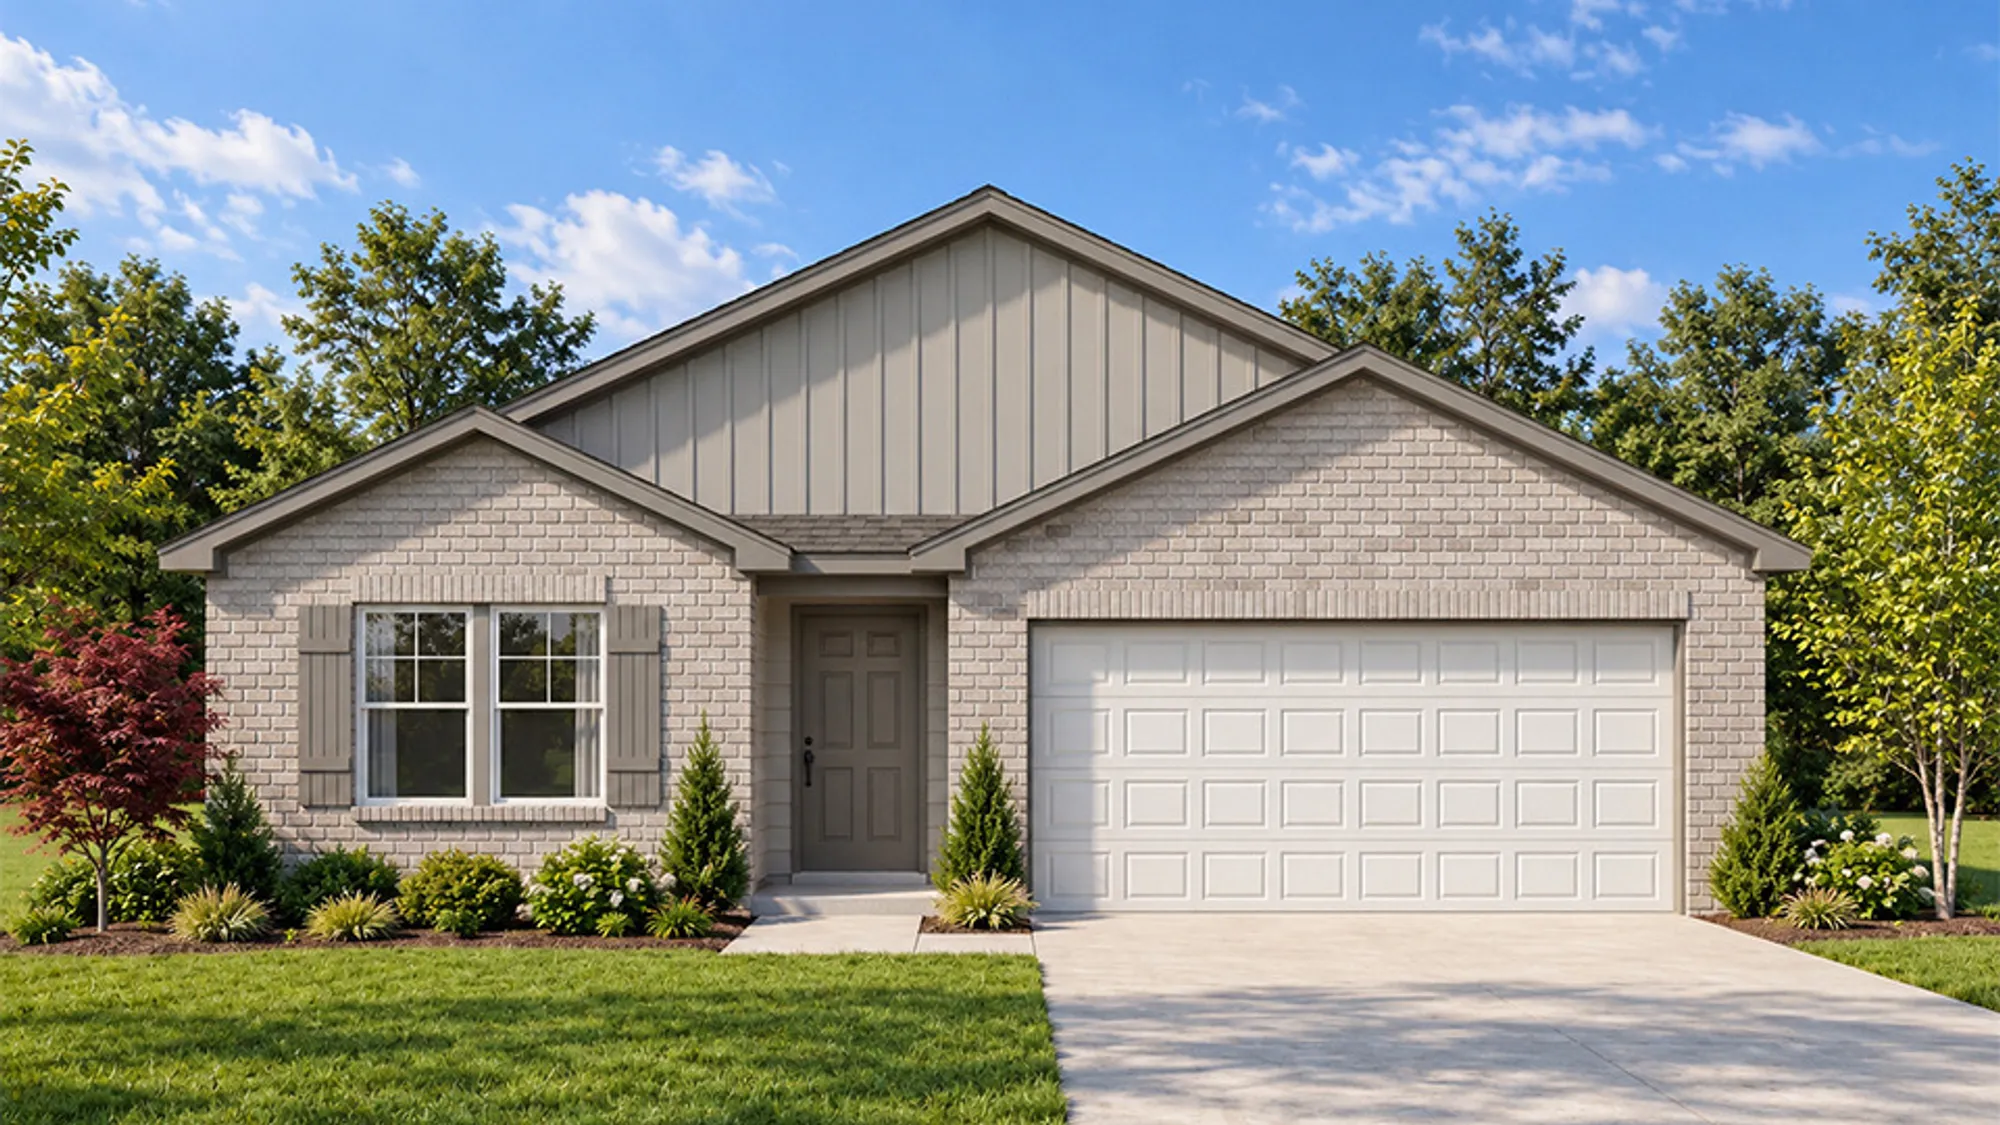
114 Skipping Stone Way Roanoke Rapids, NC 27870
Starting From the $286's
Overview
CommunityCanal WalkFloor PlanArthur
 5Beds
 3 Baths
 2,001Sq Ft
 2-Car Garage
Model 2001-1 A3 Arthur
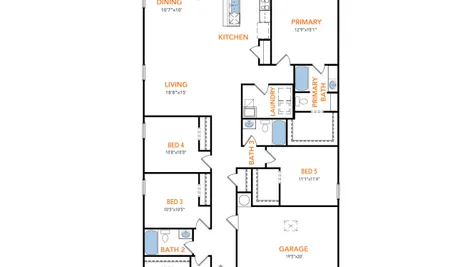
Arthur offers five bedrooms and three bathrooms in a spacious single-story layout with flexibility for everyday living. An open kitchen with a center island connects to the dining and living areas, creating an inviting space for gathering and entertainment. The primary suite offers a private place to unwind, while four additional bedrooms provide space for guests, a home office, or hobbies. With three bathrooms to help simplify busy mornings, a dedicated laundry room, and an attached two-car garage, the Arthur combines generous space with everyday convenience.
Disclaimer: Photos may not represent the actual home. They are for illustrative purposes only and may depict a similar home with the same floorplan.
- Manning Elementary
- Chaloner Middle School
- Roanoke Rapids High School

 Request Info
Specifications
- Address114 Skipping Stone Way
- City, St, ZipRoanoke Rapids, NC 27870
- Bedrooms5
- Full Baths3
- Sq Ft2,001
- Price$285,990
- Estimated Completion DateMarch 4, 2027
- CommunityCanal Walk
- PlanArthur
- StatusActive
- Garages2-Car
- Primary Bedroom LocationMain Floor