
- Homes
- North Carolina
- Sanford, NC
- 159 Haven Cir


159 Haven Cir Sanford, NC 27330
Overview
CommunityAmberwood TownsFloor PlanSeminole Townhome
 3Beds
 2 .5Baths
 1,600Sq Ft
Model 1600-3 TH Seminole
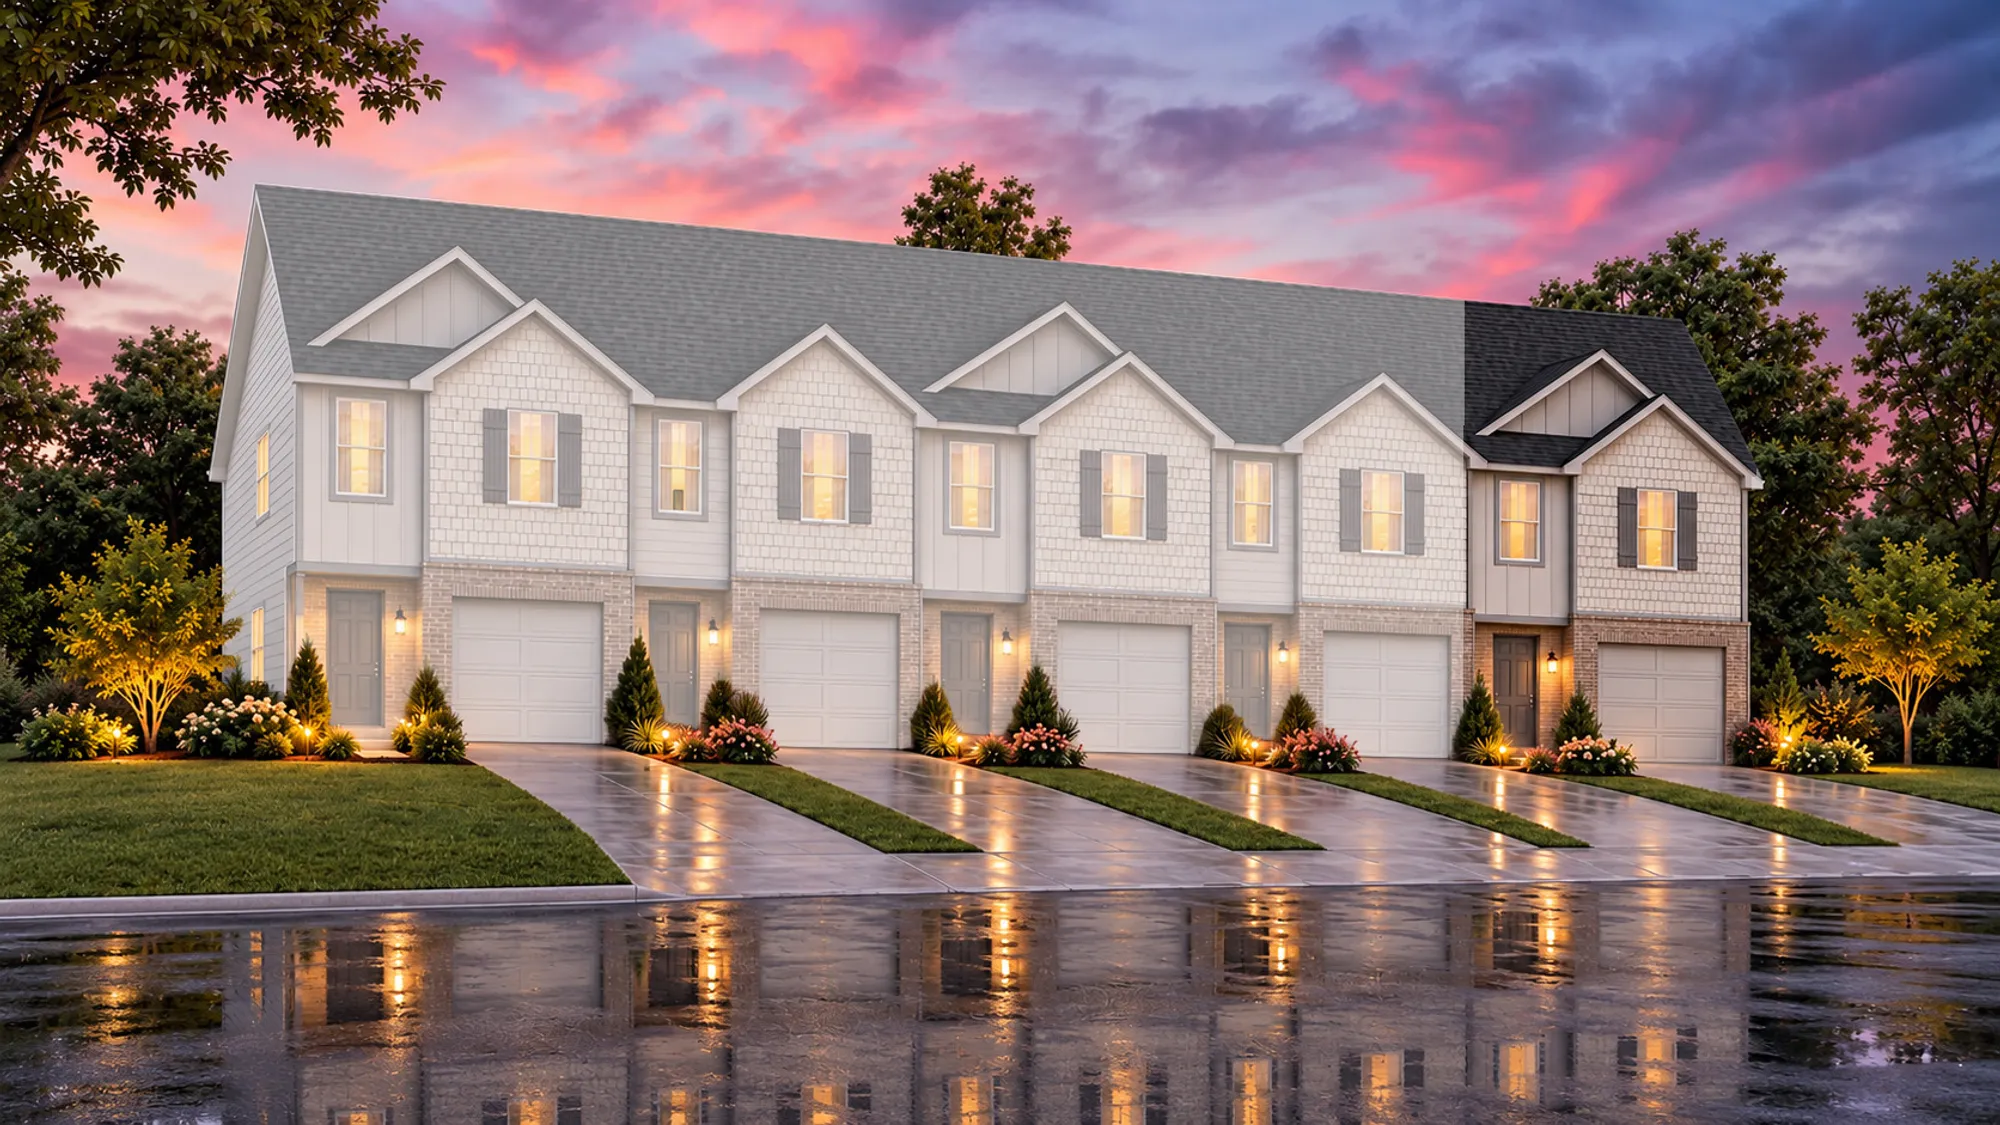
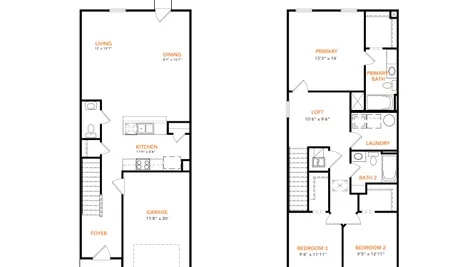
The Seminole Townhome Plan from our Celebration Series offers 1,600 square feet across two thoughtfully planned levels, with 3 bedrooms, 2.5 baths, a loft, and an attached 1-car garage.
The first floor features an open kitchen, dining, and living area with plenty of space for everyday living and entertaining. A welcoming foyer, convenient powder room, and access to the rear patio complete the main level.
Upstairs, the primary suite includes a private bath and walk-in closet. Two additional bedrooms share a full bath, while a versatile loft provides extra space for a home office, media area, play space, or second living area. An upstairs laundry room keeps everyday tasks conveniently close to the bedrooms.
Disclaimer: Photos may not represent the actual home. They are for illustrative purposes only and may depict a similar home with the same floorplan.

 Request Info
Specifications
- Address159 Haven Cir
- City, St, ZipSanford, NC 27330
- Bedrooms3
- Full Baths2
- Half Baths1
- Sq Ft1,600
- Price$265,990
- Estimated Completion DateJanuary 8, 2027
- CommunityAmberwood Towns
- PlanSeminole Townhome
- StatusActive