- Floor Plans
- Charlotte


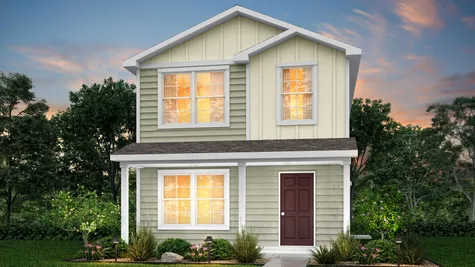
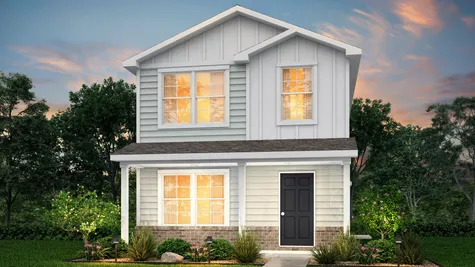
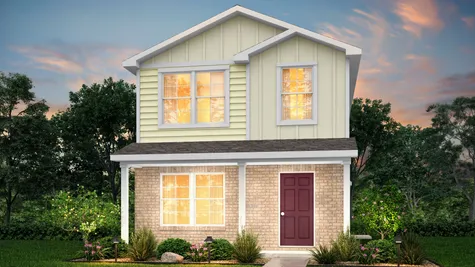
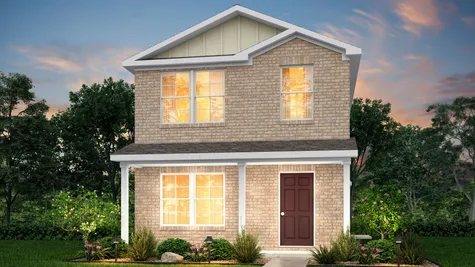
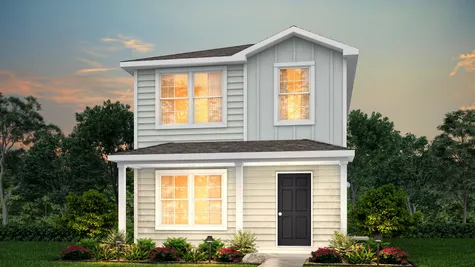
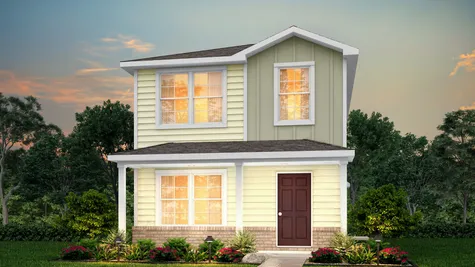
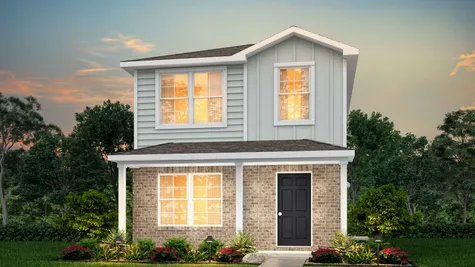
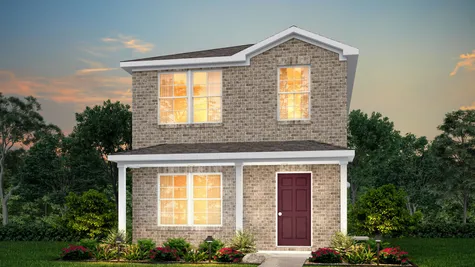
About Charlotte
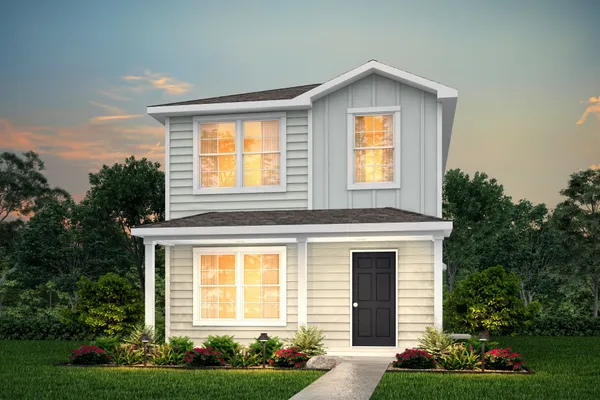
Model 1600 A1 - Charlotte
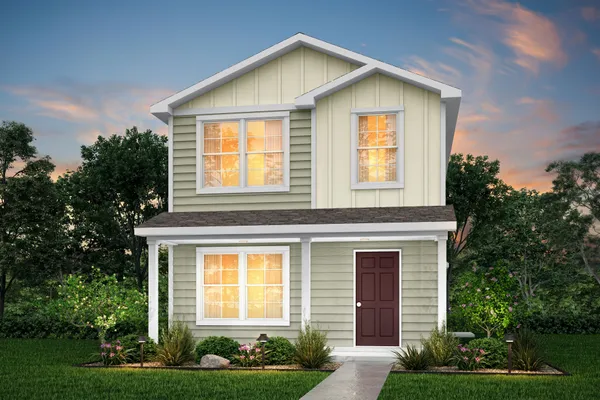
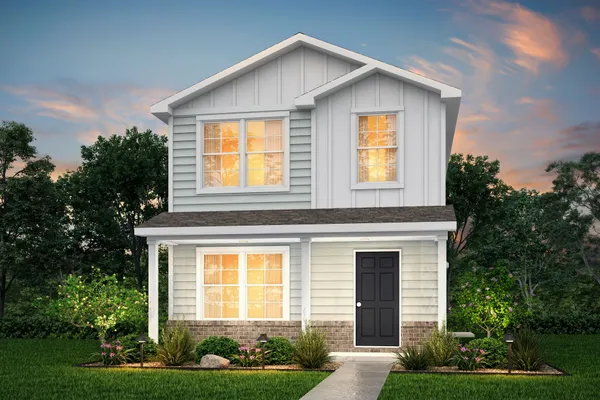
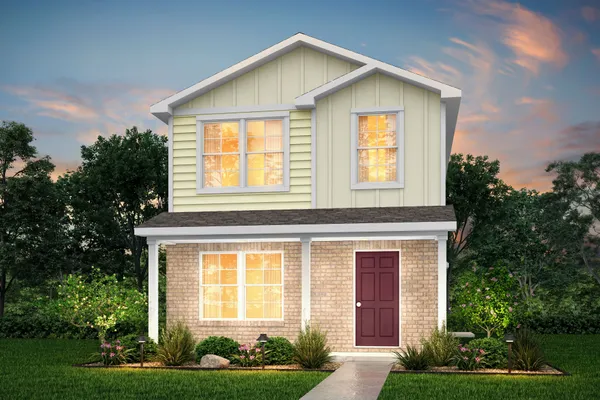
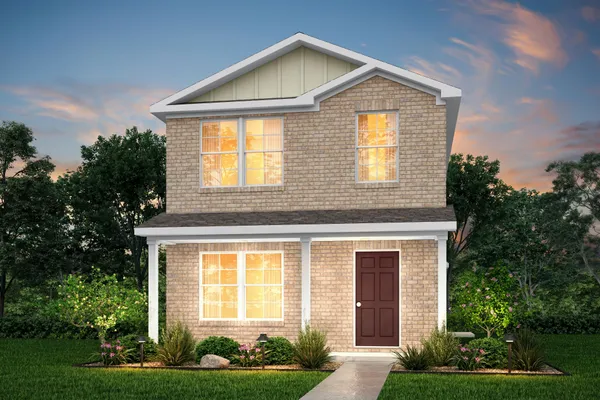
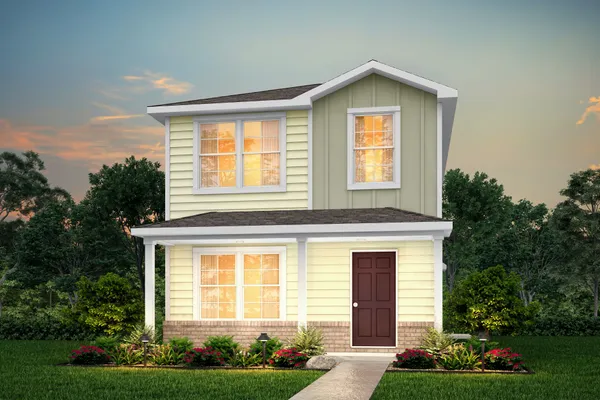
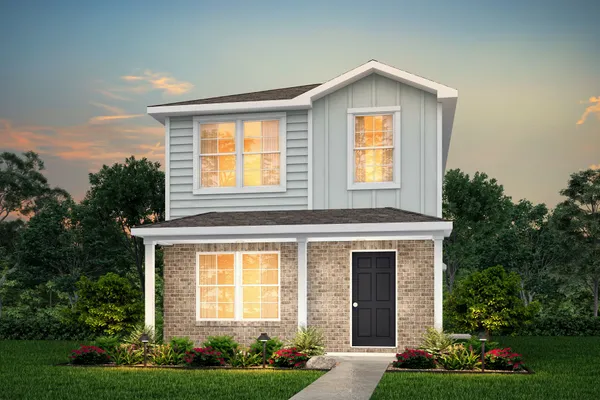
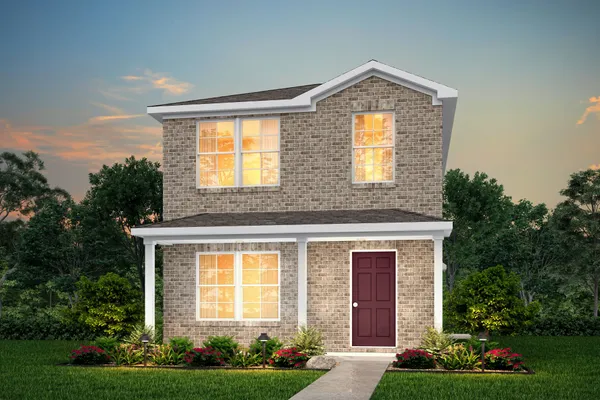
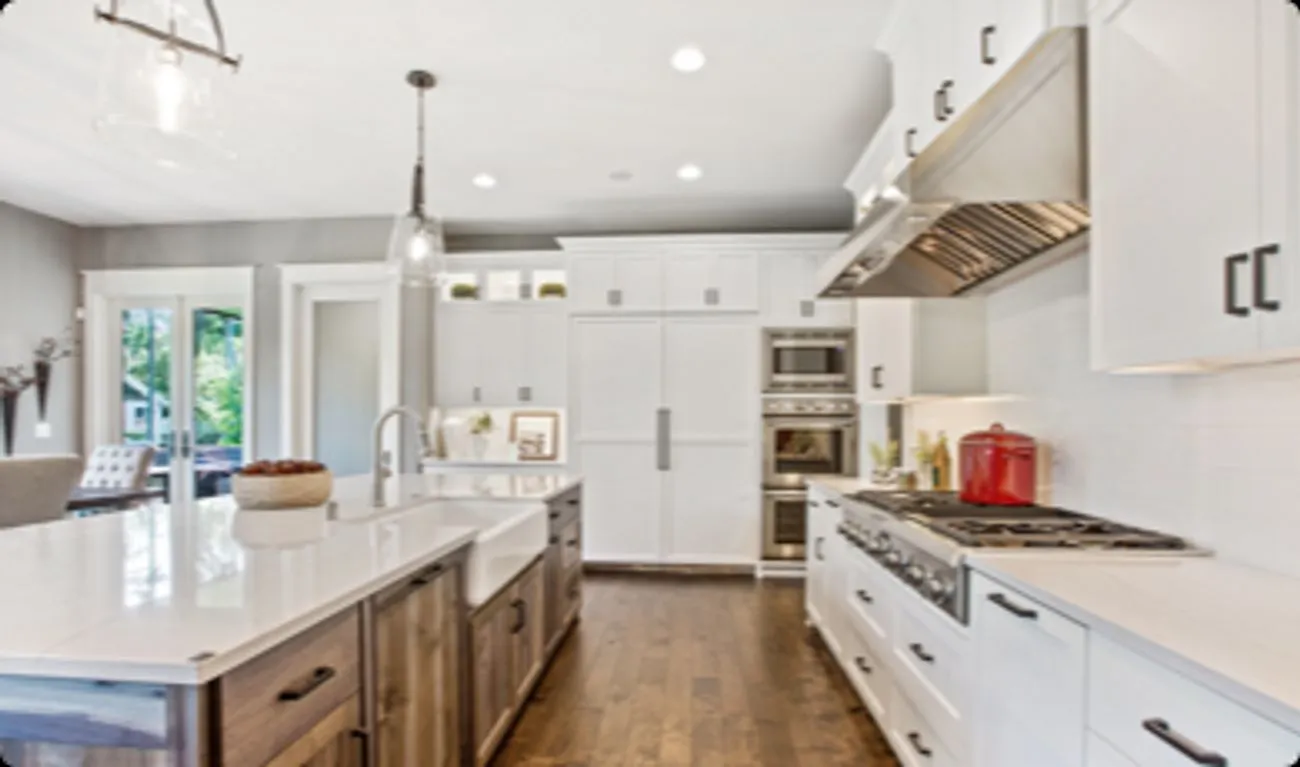
The Charlotte Plan from our City Series is a thoughtfully designed two-story home offering 1,600 square feet of living space. Featured with 5 bedrooms and 3.5 bathrooms, this plan combines functionality with comfort.
Disclaimer: Photos may not represent the actual home. They are for illustrative purposes only and may depict a similar home with the same floorplan.
Community Phone Number(866) 642-0143
 Request Info
Specifications
- PlanCharlotte
- Bedrooms5
- Full Baths3
- Half Baths1
- Sq Ft1,600
- Price$214,990
- Primary Bedroom LocationMain Floor
Elevations
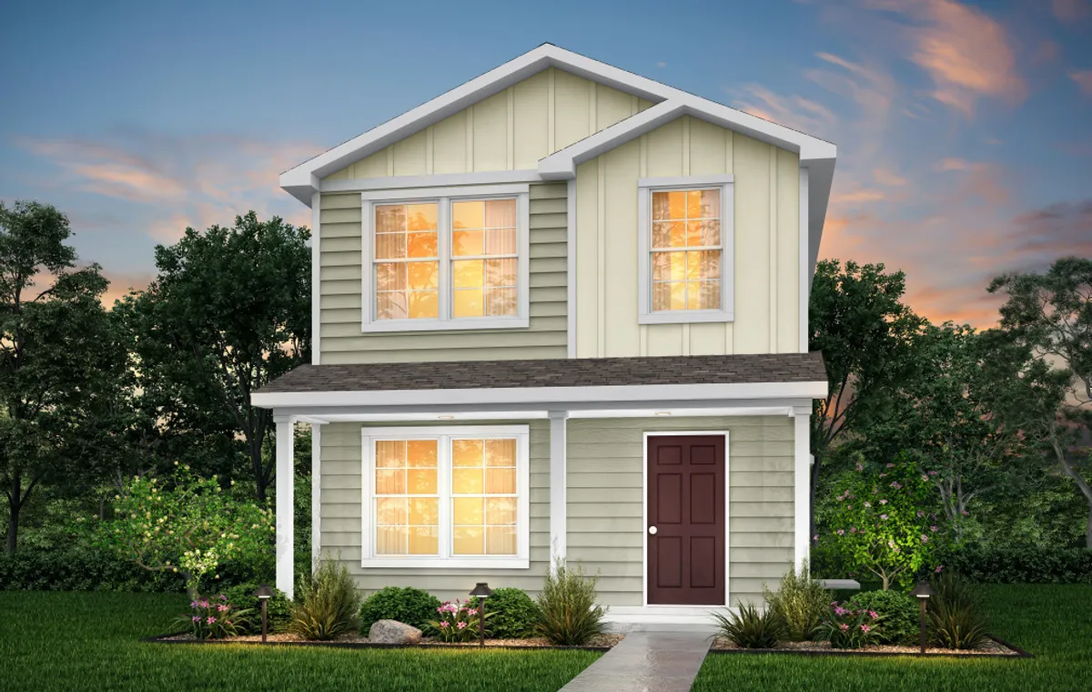
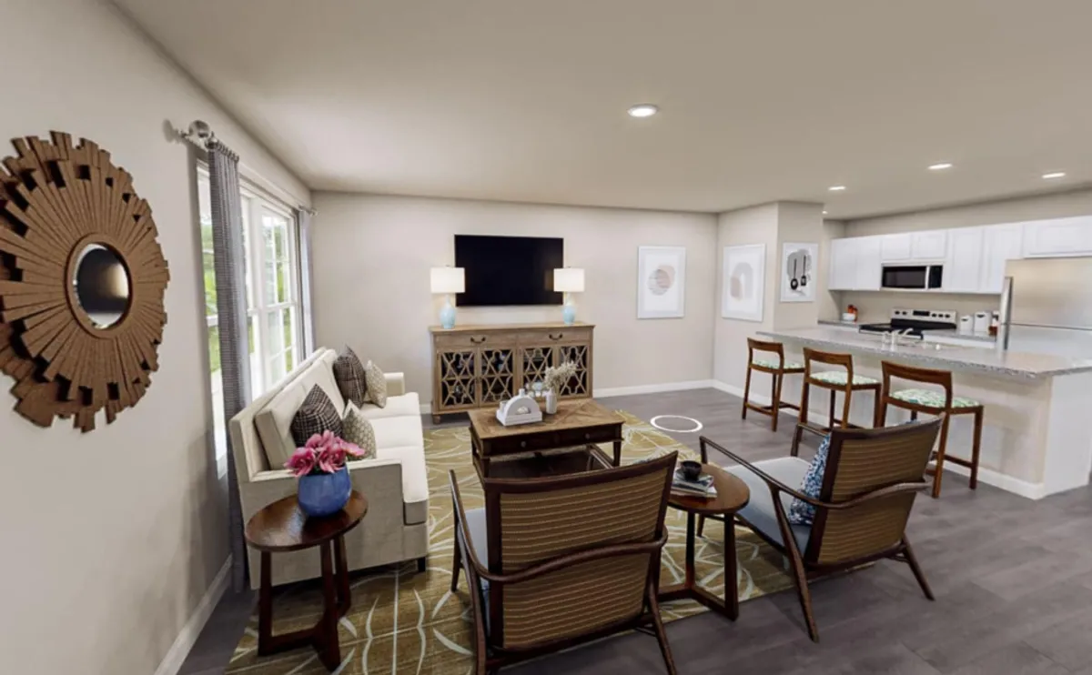
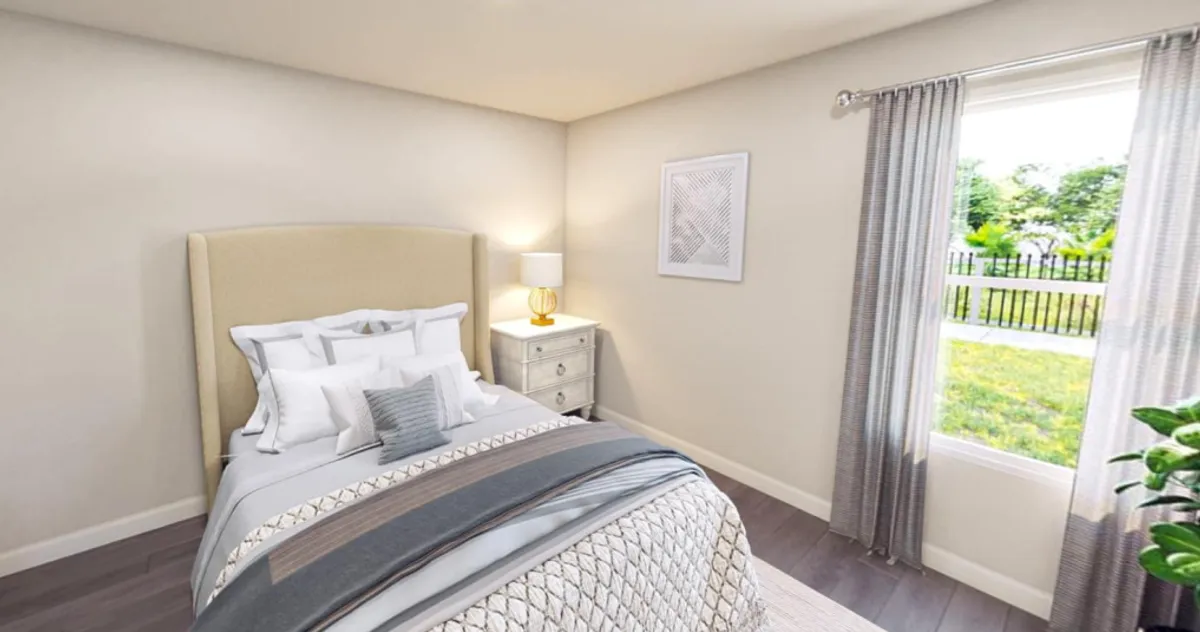
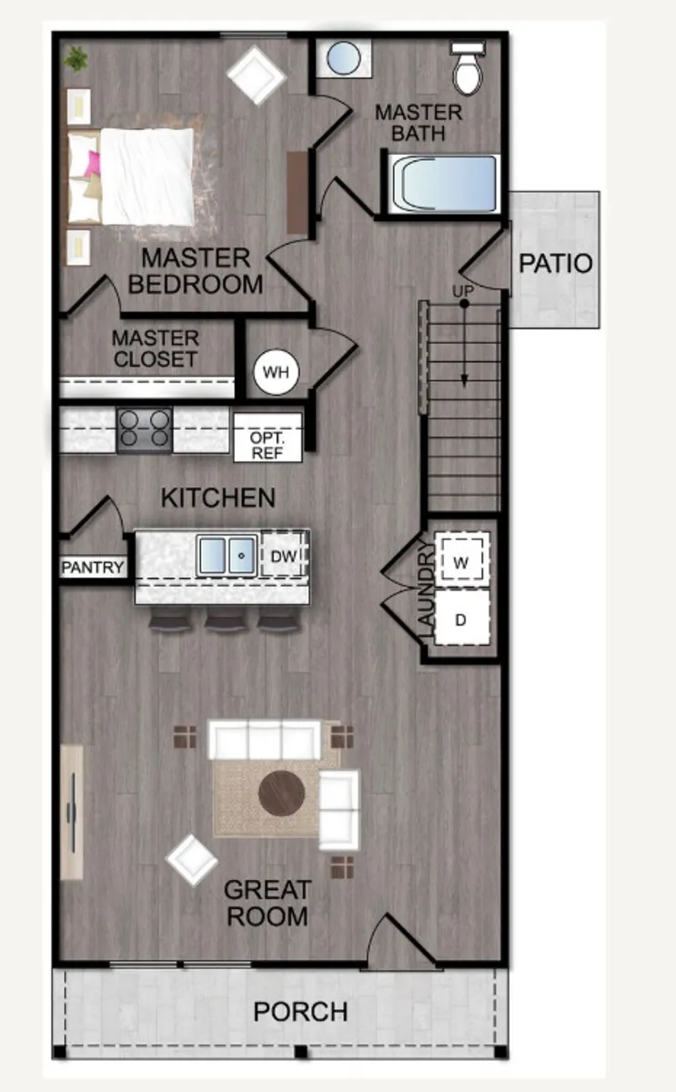
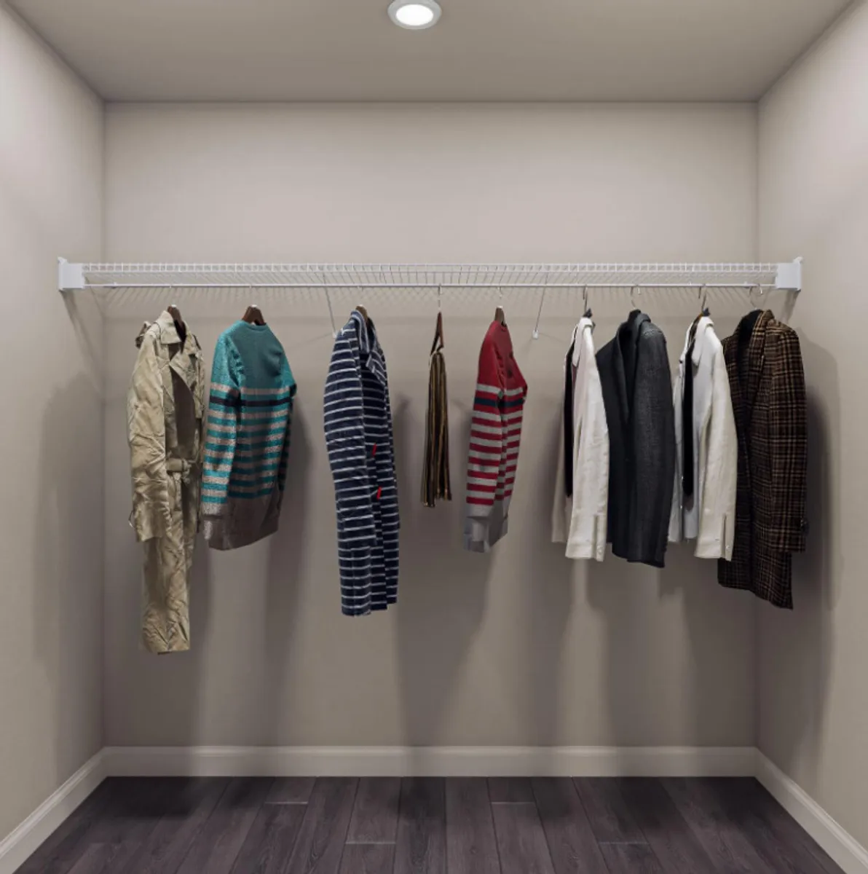
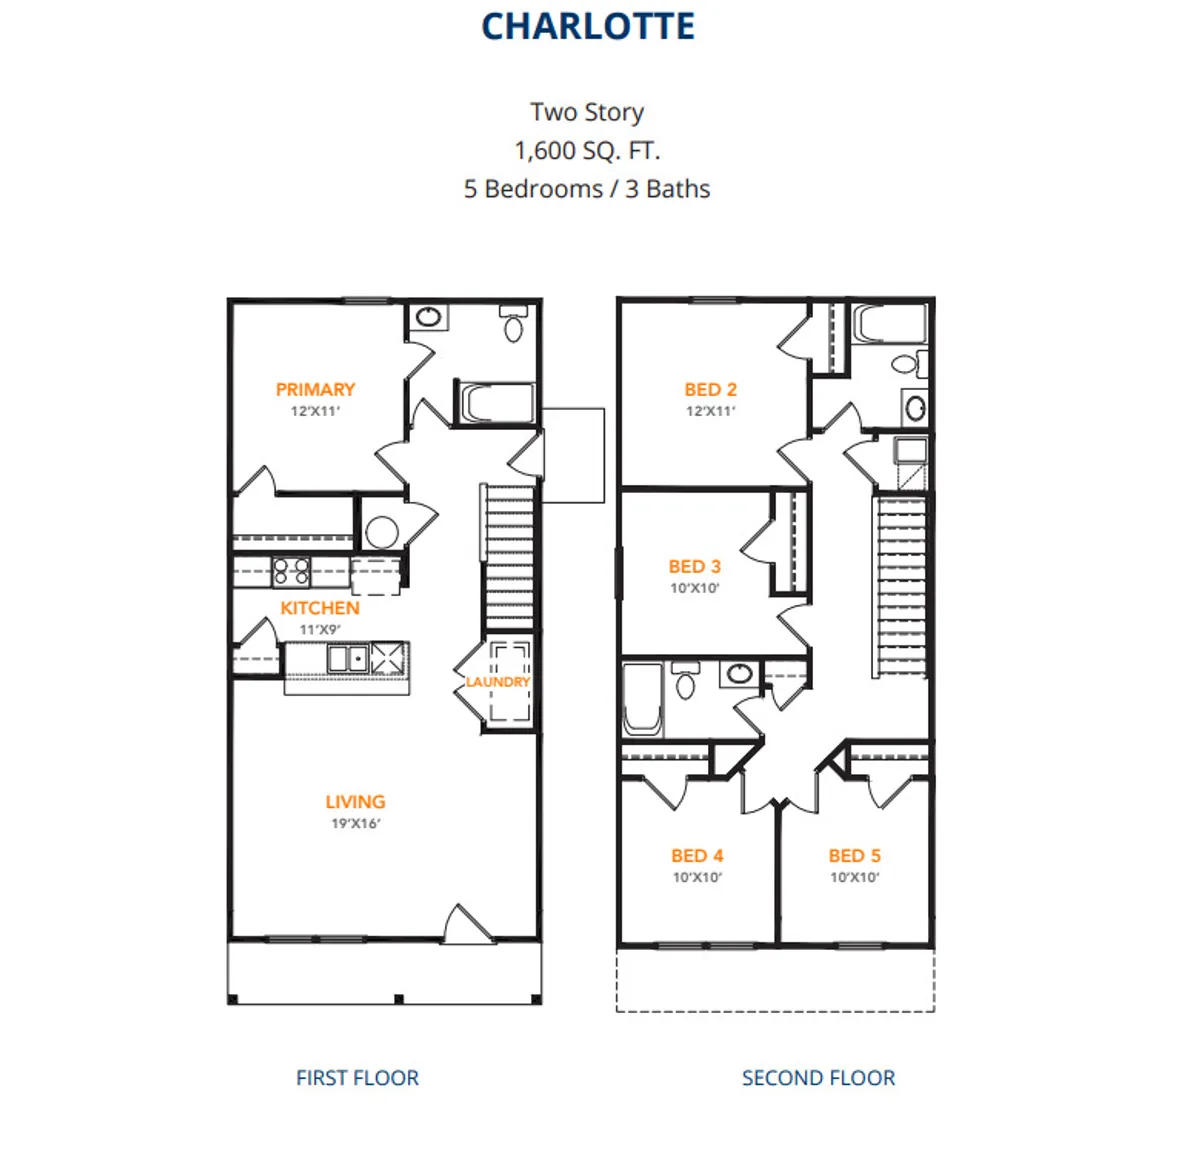
Photo Gallery
Elevation A1

Elevation A2
Elevation A3
Elevation A4
Elevation B1
Elevation B2
Elevation B3
Elevation B4